16th Century Cotswold Farmhouse
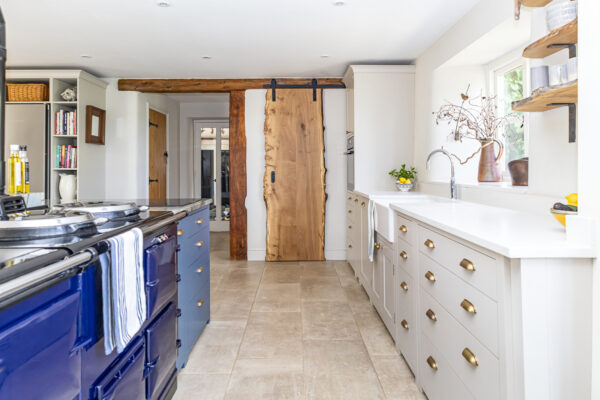
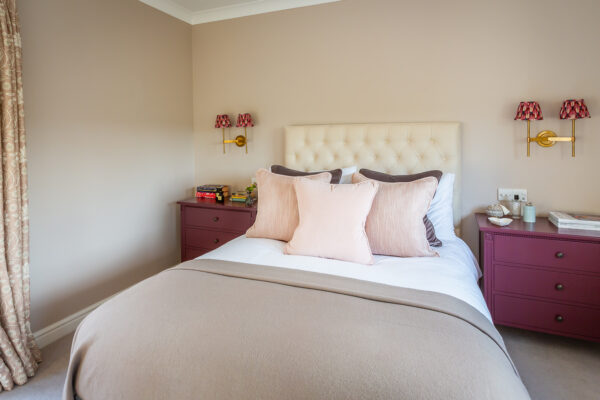
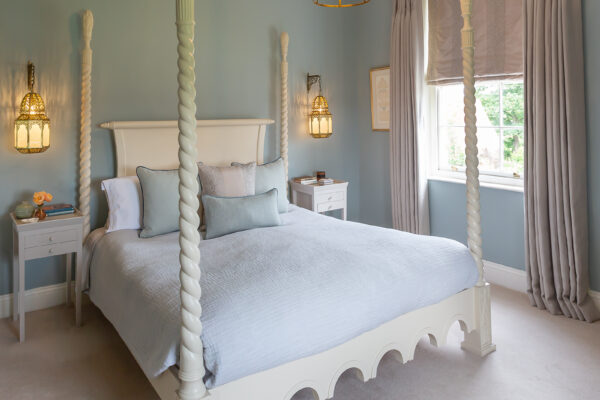
This part Medieval yet elegant farmhouse and converted dairy required a complete refurbishment. We worked closely with the client, ensuring that we created a ‘formal’ touch to the principal living spaces, with a clean, fresh approach for the family day-to-day living areas. Colours, textures and design all complemented one another and sympathetically blended with the age of this fine family home. Limestone featured in the principal bathrooms with Indian inlaid bone mirrors, whilst soft paint hues gave way to the ancient exposed beams throughout the house.


Katherine and her team worked effortlessly throughout the project – designing, sourcing and creating a wonderful family atmosphere in our new home, whilst balancing key rooms for adult use and others for the children to relax and have fun in. Thank you for all your hard work and attention.
Client Testimonial