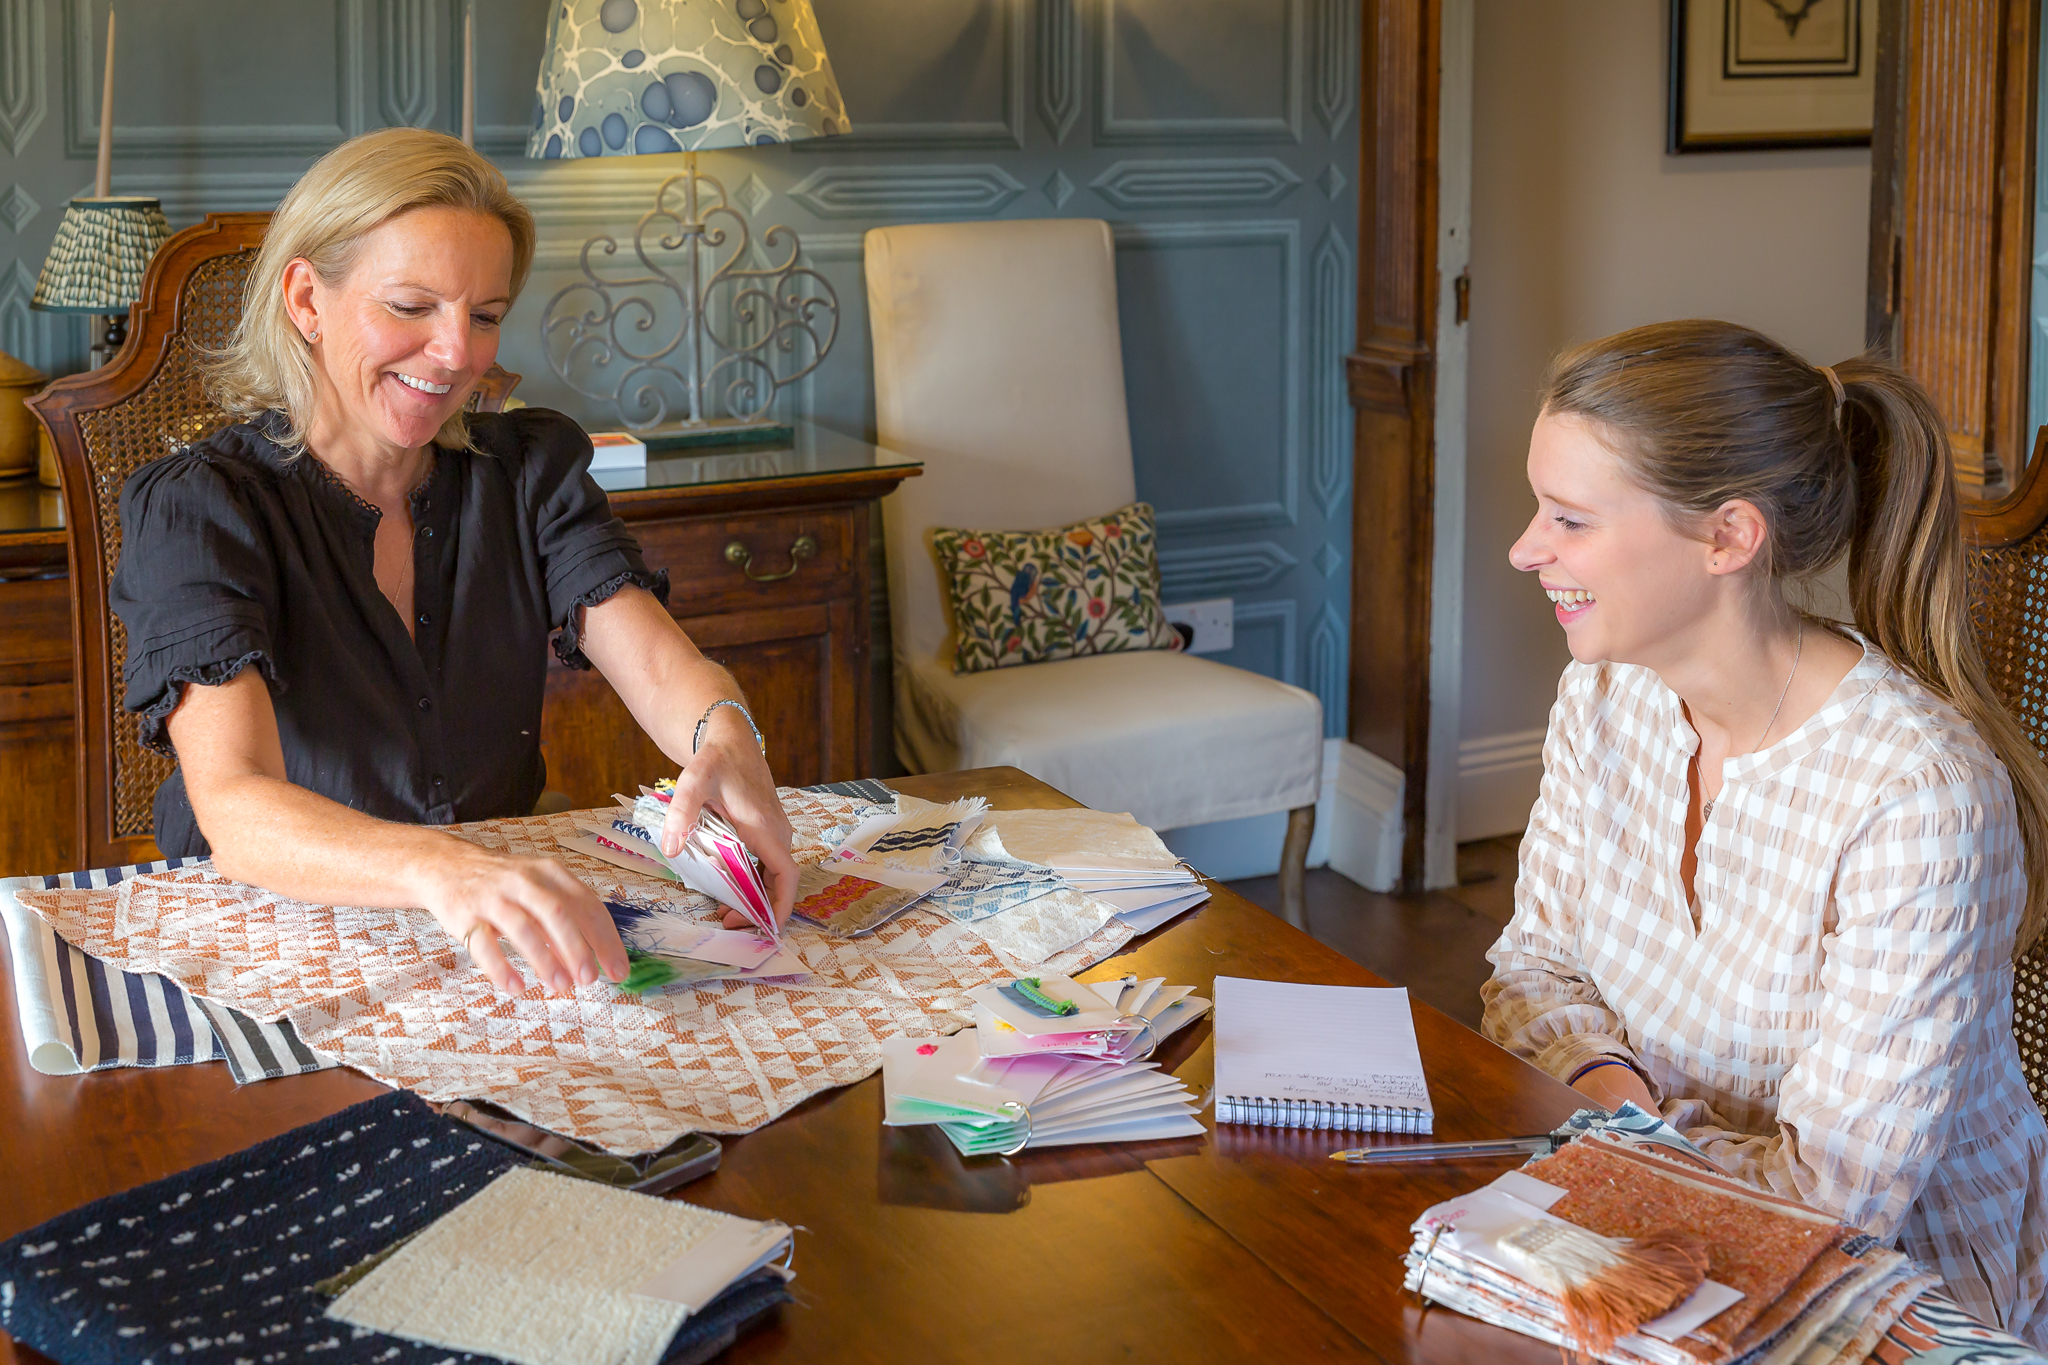
Why Clients work with Pomander Interiors
Taking on your property project can feel overwhelming — bringing your ideas together, avoiding costly mistakes, trusting the right people in your home, and keeping a project on time and on budget, whilst getting on with your own day to day life. My team and I manage it all, so you can enjoy the process.
I personally lead every project myself, which is why I only take on a small number at a time — you have my complete attention from start to finish.
Design work is charged as a flat fee, agreed upfront.
As a guide: a single room starts from £4k + VAT, and a whole house starts from £25k + VAT.
Sourcing furniture and fittings, and managing any building work, are quoted separately — I respect that no two projects are the same, and the pricing reflects that.
How a Project Comes Together
Step 1 — Getting in touch
When you first contact the studio, we will send you a short form about your project. Once I have reviewed it, you will be invited to book a free, no-obligation phone call at a time that suits you.
Step 2 — The Phone Call
On this call, we will talk through what you are looking for — a full renovation, a few rooms redesigned, or something more specific — so I clearly understand exactly what is needed before anything is agreed.
Step 3 — Visiting Your Home
I will then visit your home in person. Meeting each other and diving deeper into your aspirations for your home are the two key parts to this time at your home. It enables you to discuss how your home needs to work with your lifestyle and be a home that you will truly enjoy when the project delivers all that you are looking for. This is the time to ask more detailed questions you might have for me and to share any design inspirations to help paint the picture of your style and expectation. Afterwards, I will put together a proposal covering the work involved, the stages of the project, the fee for each stage, an estimated timeline, and next steps.
Step 4 — Designing Your Home
This is where the vision for your home takes shape. I work with you to agree how each room should look and feel, how rooms connect to one another, and how the design will fit around your daily life in the house.
Depending on the project, this stage might include:
- Working with my architect and structural engineer to design structural plans for the project OR a review of your existing plans, designed by others
- A spatial layout plan for each room – identifying where the main furniture and built in elements of the room will be placed
- A mood board per room covering style, colour, flooring, furniture, lighting and fabric samples
- A full house lighting plan
- Initial designs for built-in joinery or cabinetry
- Designs for curtains, blinds and other window treatments
- Bespoke furniture to be commissioned
- A shortlist for key furniture pieces, including antiques
- A shortlist for accessories, rugs and smaller furnishings
- Any practical features you need built into specific rooms
The designs will be presented alongside an estimated budget and the opportunity to give feedback before the next step commences.
Step 5 — Sourcing & Installation
The team and I will source and order everything the design calls for — furniture, fabrics, lighting and finishing touches — and present it for your approval. From there, they will handle ordering, delivery and logistics, check everything on arrival, and sort out any issues.
Step 6 — Managing the Building Work
I pride myself on the expert full trade team that work with me on any project that requires this service. Every specialist trade is accounted for: Main building team, electrician, plumber, plasterer, joiner (bespoke kitchen cabinetry and built-in storage), carpenter, tiler, flooring specialists, bathroom fitter, roofer, heating engineer, air conditioning etc. In addition, specialist artisans are commissioned for period properties, when required.
You will receive a full quote and timeline upfront. I work directly with my builder to keep the project on time, on budget, and to a rigorous, exacting standard — I remain your single point of contact throughout the project, dealing with anything that might arise.
A weekly project status will be sent to you, including the detailed plan for the week ahead – ensuring you are kept up to speed with the project. Invoicing throughout the project will be reviewed personally by me and her team before payment requests are sent. I will be liaising daily with her team on site and will make regular on site visits.
Step 7 — The Finishing Touches
This is where it all comes together. The team and I will install and style every last detail, so your home is ready for you to move in to and enjoy.
Get in touchIt is key to establish the flow from one room to another in a home. Colour can create a specific mood or identify one area from another.
Katherine Briggs - Founder