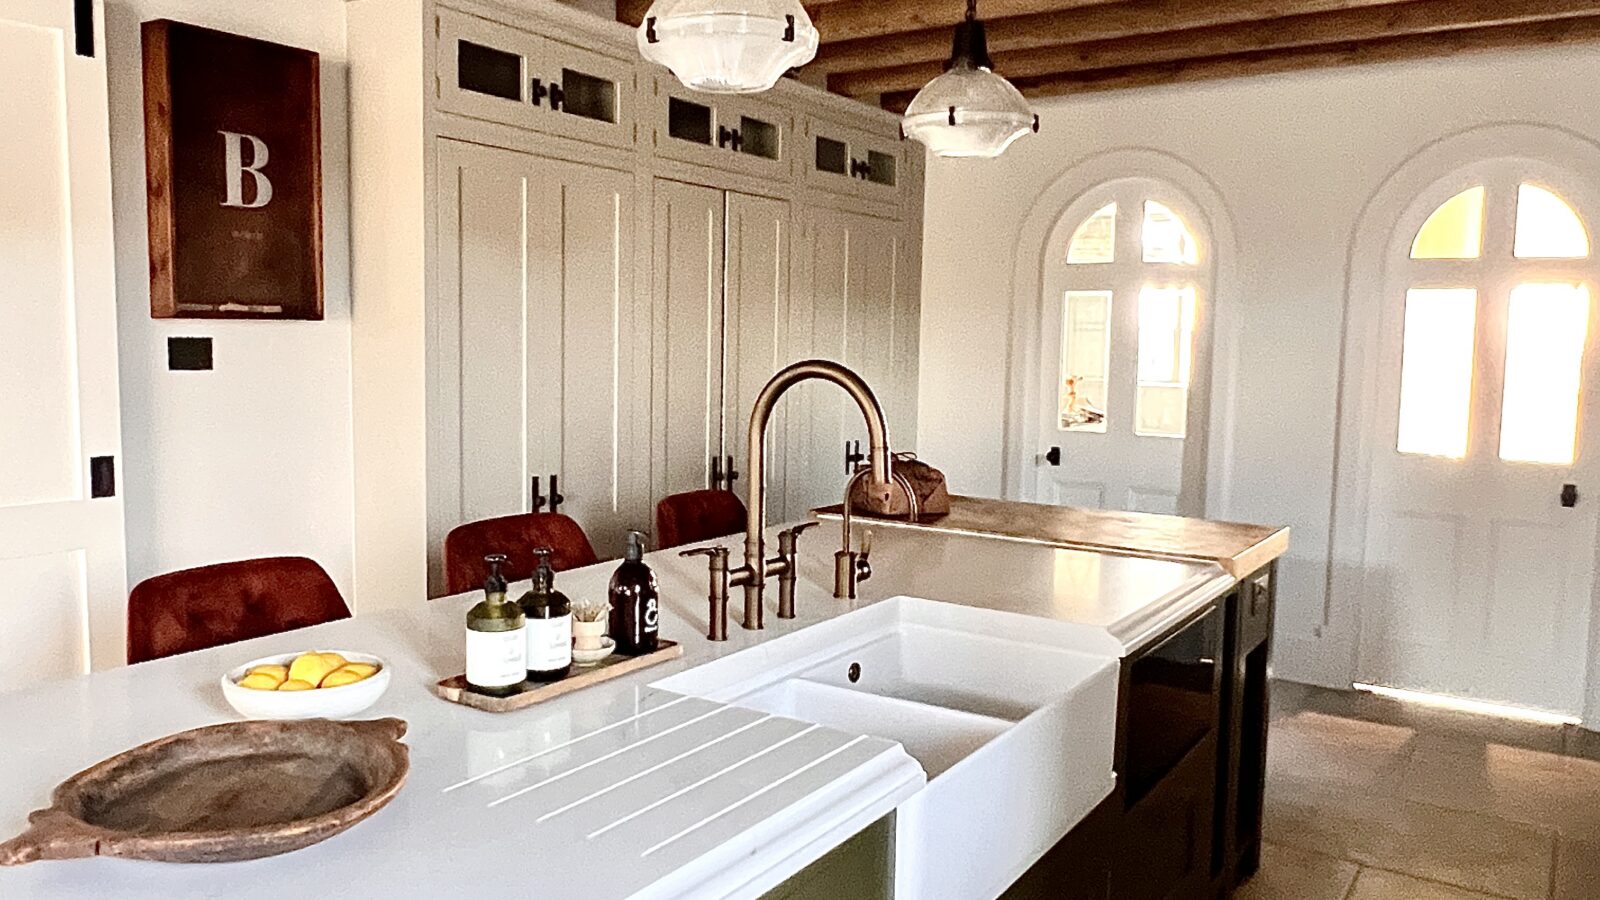
Kitchen with exposed beams, a farmhouse sink and a sage green island

Complete Country House Restoration

Our clients contacted Katherine in 2023 and commissioned Pomander Interiors to design consult throughout their entire period property renovation. The 6,000 square foot property has undergone a thorough planning process with Katherine consulting throughout the 2 year project with the design concept phase, layout planning, product procurement throughout the property and complete colour consultation for each room.


Loft landing with exposed timber rafters and a dark green door leading to a bathroom
Kitchen island with rust-coloured bar stools beneath exposed beams
Landing with a black and white striped stair runner and a door beyond
Bedroom with a wooden bed, bedside chest and a trimmed curtain
Kitchen with brass taps, a ceramic double sink and sliding barn doors
Bathroom with a black vanity unit, walk-in shower and patterned floor tiles
Long kitchen with exposed beams, a stone floor and a view to the dining area
Child's bed beneath a mural of clouds, a whale and a sailing ship
Bathroom with twin basins, arched mirrors and bronze taps
Bedroom with a deep green wall, upholstered headboard and chandelier
Freestanding grey bath with a patterned tile floor
View down a staircase with a striped runner and white balustrade
Bathroom with a black vanity unit and black and white woven floor tiles
Bedroom with an upholstered bench at the foot of the bed and a mauve bedspread
Kitchen with exposed beams, a farmhouse sink and a sage green island
Bathroom with arched mirrors, a long vanity and a crystal chandelier
Children's twin beds below a cloud and whale mural with a feather pendant light
Kitchen with exposed beams, an oak-fronted island and arched doors at the far end
Bedroom with a cream headboard, blue cushions and a ribbed pendant light
Doorway framed by a hand-drawn landscape mural wallcovering